

Listing Courtesy of: MLS PIN / Listed By: Carol Wilson, Coldwell Banker Realty
30 Jordan Chelmsford, MA 01863
Active (1 Days)
$739,900 (USD)
OPEN HOUSE TIMES
-
OPENSat, Aug 221:00 pm - 3:00 pm
-
OPENSun, Aug 231:00 pm - 3:00 pm
Description
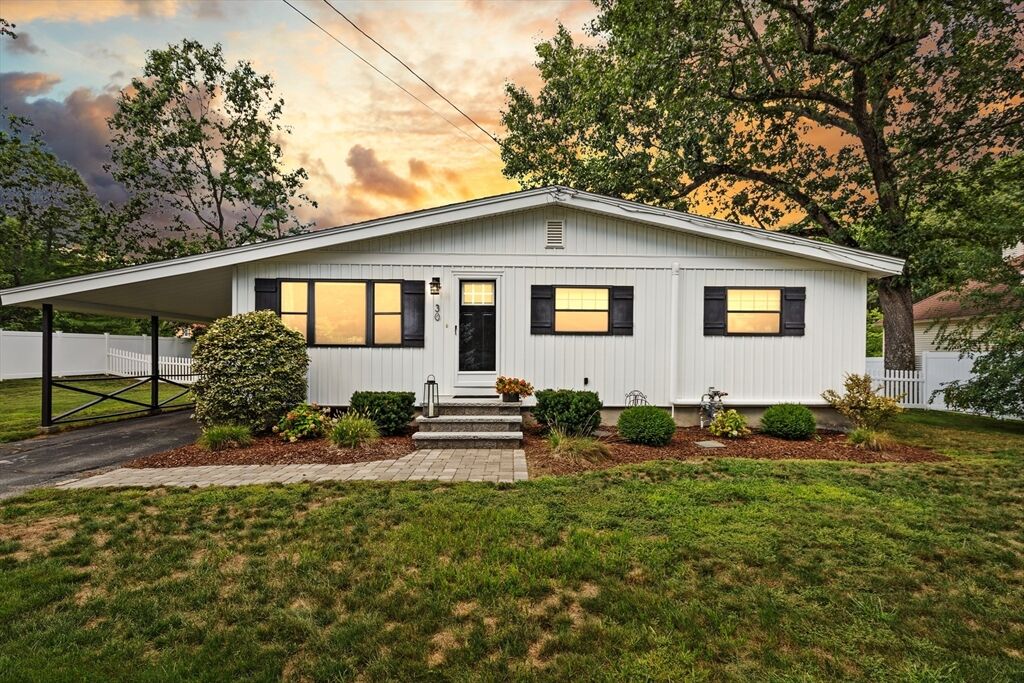
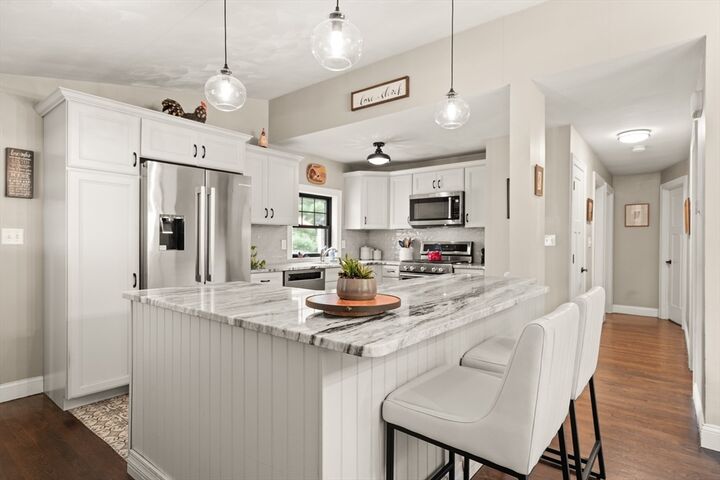
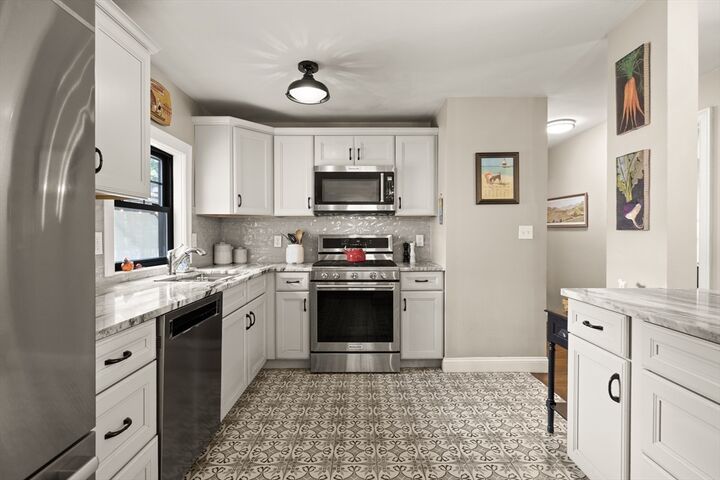
Welcome home to this charming, move-in-ready property in a wonderful neighborhood and convenient location. Completely remodeled in 2019, blending classic character with modern updates throughout. Improvements include new windows and doors, updated cabinetry, stainless steel appliances, stylish lighting, and energy efficient mini-split systems for year-round comfort. The partially finished basement offers an additional bedroom with a closet, and family room, but still plenty of storage in the unfinished area. The bright, inviting interior offers a warm and cozy feel, while outside, you can enjoy privacy, gardening or pets along with relaxing by the custom built fire pit or on the large deck. The back yard is enclosed by a brand new vinyl fence. Thoughtfully updated, well maintained, and situated in a desirable neighborhood close to schools, shopping and highways, this home offers the perfect combination of charm, comfort and convenience. Just move in and enjoy!
MLS #:
73565648
73565648
Taxes
$7,434(2025)
$7,434(2025)
Lot Size
0.34 acres
0.34 acres
Type
Single-Family Home
Single-Family Home
Year Built
1965
1965
Style
Ranch
Ranch
County
Middlesex County
Middlesex County
Listed By
Carol Wilson, Coldwell Banker Realty
Source
MLS PIN
Last checked Aug 20 2026 at 11:09 PM GMT+0000
MLS PIN
Last checked Aug 20 2026 at 11:09 PM GMT+0000
Bathroom Details
Interior Features
- Range
- Refrigerator
- Dishwasher
- Microwave
- Disposal
- Laundry: Electric Dryer Hookup
- Windows: Insulated Windows
- Gas Water Heater
- Laundry: In Basement
Kitchen
- Flooring - Hardwood
- Countertops - Stone/Granite/Solid
- Stainless Steel Appliances
- Breakfast Bar / Nook
- Gas Stove
- Lighting - Pendant
Lot Information
- Corner Lot
Property Features
- Fireplace: 1
- Fireplace: Family Room
- Foundation: Concrete Perimeter
Heating and Cooling
- Baseboard
- Ductless
Basement Information
- Full
- Partially Finished
- Bulkhead
Flooring
- Wood
- Tile
Exterior Features
- Roof: Shingle
Utility Information
- Utilities: Water: Public, For Gas Range, For Electric Dryer, For Electric Oven
- Sewer: Public Sewer
School Information
- Elementary School: Harrington
- Middle School: Parker/McCarthy
- High School: Chelmsford High School
Garage
- Garage
Parking
- Paved
- Carport
- Total: 4
Living Area
- 1,436 sqft
Location
Estimated Monthly Mortgage Payment
*Based on Fixed Interest Rate withe a 30 year term, principal and interest only
Listing price
Down payment
%
Interest rate
%Mortgage calculator estimates are provided by Coldwell Banker Real Estate LLC and are intended for information use only. Your payments may be higher or lower and all loans are subject to credit approval.
Disclaimer: The property listing data and information, or the Images, set forth herein wereprovided to MLS Property Information Network, Inc. from third party sources, including sellers, lessors, landlords and public records, and were compiled by MLS Property Information Network, Inc. The property listing data and information, and the Images, are for the personal, non commercial use of consumers having a good faith interest in purchasing, leasing or renting listed properties of the type displayed to them and may not be used for any purpose other than to identify prospective properties which such consumers may have a good faith interest in purchasing, leasing or renting. MLS Property Information Network, Inc. and its subscribers disclaim any and all representations and warranties as to the accuracy of the property listing data and information, or as to the accuracy of any of the Images, set forth herein. © 2026 MLS Property Information Network, Inc.. 8/20/26 16:09
